

Silicone Grommet Ring: Why 0.115 mm Makes It Loose
Why Does a Silicone Grommet Ring 0.115 mm Undersize Fall Out?
90,000 pcs shipped. The customer returned 56 pcs. We measured an OK sample, and the size was fine.
We measured the wrong thing. The sealed sample was fine. The 56 returns were not. Their OD ran 23.885 mm, which is 0.115 mm below the lower limit.
I still remember both numbers from this one: Ø24 +0.1/-0 and 1.0 +0.05/-0. Both fell below the bottom of the band. One missed by 0.115 mm, the other by 0.018 mm. Here is the order we worked through it.
Why Did We Pass the Part and the Customer Fail It?
The customer said the parts failed dimensional testing. We measured an OK sample, and it matched perfectly. Same caliper, opposite results.
We measured a different part. The OK sample is a sealed reference from an early good lot. The customer measured what came back. A warehouse check on 464 pcs then showed the same condition across the stock.

An OK sample proves one part, not a batch
The customer reported loose assembly. I looked at the 56 returned parts first. A white ring with a flange. Nothing wrong on the surface. But their fixture measured a large deviation. Back at our shop, an OK sample measured right.
Two results like that tell you one thing. We measured the wrong object. The OK sample is a sealed reference taken from an early good lot. It proves the size can be made. It does not prove the batch was made to size. Comparing a sealed sample to a new lot is comparing your best part to your average part.
Fifty-six parts tell you there is a problem. They do not tell you the scope. There is only one correct move: pull real stock. We counted the warehouse and found 464 pcs left. We sampled them, and the size was undersize across the board, not on a few pieces. ISO 3302-1 sets out how dimensional tolerances for rubber products are classed, and this part sits in a tight band. The OD has only 0.1 mm of room.
| What We Measure | What It Proves | What It Does Not Prove |
|---|---|---|
| OK sample | The size is achievable | The actual size of this batch |
| Parts on the press | The current settings | The size of parts already in stock |
| Warehouse stock | What the customer receives | Nothing. This is the real answer. |
The worst part of this case was timing. The press was not running and there were no semi-finished parts on the floor. We had nothing to verify. The only way back was the warehouse. Those 464 pcs settled it.
Why Do Low Pressure and Low Temperature Push the Size One Way?
An old press and a new operator. The gauge was a little low. The temperature ran a few degrees under. Nobody caught it on the spot.
Low pressure leaves the cavity underfilled. Low temperature makes the compound flow poorly. A wrong loading method spreads the compound unevenly. Three together, and the size only moves down.
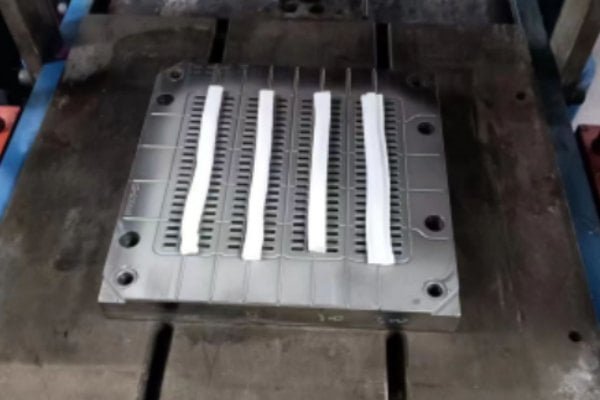
Three variables all drift down, so the size has one direction to go
Our investigation found several points stacked together. The operator was new and not yet skilled. The press pressure was low. The temperature was low. The loading method was wrong. And inspection was not frequent enough, so the parts reached the customer.
Four of those five push the size down. Low pressure means the compound is not packed tight, so density drops. Low temperature means the cure is incomplete, so the part keeps shrinking after ejection. A bad loading pattern leaves some cavities short of compound. Three different paths, one result: undersize.
The temperature point deserves extra attention. An undercured part can measure fine when it comes out and keep shrinking afterward. I went through that mechanism in this post on under-curing. So measuring the first part once is not enough. You measure it after the size settles.
There is also a faster field check. Put a durometer on the part. An undercured part reads low on hardness. ASTM D2240 describes the standard test, so readings stay comparable from shift to shift and from operator to operator.
| Parameter Drift | Effect on Size | What You See on the Floor |
|---|---|---|
| Low pressure | Low density, more shrinkage | Soft part, thick flash line |
| Low temperature | Incomplete cure, post-cure shrink | Hazy surface, slow rebound |
| Wrong loading | Uneven cavity fill | Size varies within one mold |
| Weak inspection | Defect batch ships | The customer finds it first |
Why Does 0.115 mm Make the Grommet Ring Come Loose?
0.115 mm is barely more than the thickness of a sheet of paper. The customer installed it, and it fell out.
A silicone grommet ring holds by interference fit in the hole. When the OD shrinks, the interference goes with it, and the grip disappears.
Interference is the only thing holding a grommet ring
The mounting is simple. The flange stops one side. The OD grips the panel hole by interference. There is no thread and no clip. The friction and grip come entirely from that interference. When the OD drops from 24.000 to 23.885, the interference drops by 0.115 mm. That sounds small, but it is wider than the entire tolerance band, and that band is only 0.1 mm from end to end.
The thickness was also off by 0.018 mm. Thickness controls how hard the flange clamps. A thin flange does not press, so the part can shift after assembly. With both dimensions low, the radial grip and the axial clamp are both loose. The customer installs it, and it works its way out.
So the question is not how far the part drifted. The question is where it drifted. With the OD and the thickness both below the bottom of the band, both margins were gone at the same time.
| Dimension | Drawing | Measured | Deviation | Effect on Assembly |
|---|---|---|---|---|
| Outer diameter | Ø24 +0.1/-0 | 23.885 | −0.115 mm | Low interference, radial slip |
| Thickness | 1.0 +0.05/-0 | 0.982 | −0.018 mm | Weak flange clamp, axial play |
I wrote about a similar dimension fix in another case. That one also started with warehouse stock, because that is the only way to see what the customer sees.
Why Does the Fix Start With the First-Piece Sheet?
The immediate action was to scrap the stock and run a fresh trial. That deals with what already happened.
The real change is the record. If the parameters are not written down, the next run is guesswork again.
If the parameters are not recorded, you cannot prove they were right
We split the long-term fix into a few parts. After loading, the IPQC is trained to confirm the press temperature and pressure, take actual readings, and write them on the first-piece sheet. Then the whole mold is measured, every cavity, not one sample. Operators are retrained on the loading method, and quality follows up to verify the size. At the morning meeting the case gets explained, and a defect board goes up on the wall.
The first-piece sheet is the key piece. Before, the temperature and pressure were set by eye on the gauge. Now they are read, written, and signed. A record gives you traceability. When the customer asks what the parameters were for that lot, we can show the sheet.
After the re-run, the pressure and temperature tested good, and the on-site verification found no undersize parts. The logic matches a 8D report: contain the problem, find the root cause, set the permanent action, then verify it worked. The process control and records that ISO 9001 asks for are the same loop.
| Action | Owner | Frequency | Record |
|---|---|---|---|
| Temperature and pressure check | IPQC | After loading, every shift | Signed on the first-piece sheet |
| Full mold dimension check | Qualità | First piece, every shift | Measured values on the sheet |
| Loading method training | Shift leader | Before a new operator starts | Training record |
| Dimension follow-up | Qualità | Every lot | Patrol record |
| Defect case briefing | Shift leader | Daily morning meeting | Defect board |
Conclusione
This was 90,000 grommet rings, and the problem was not the mold and not the compound. It was three things: an operator without experience, a press without a calibrated setting, and a parameter sheet nobody filled in. A 0.115 mm deviation is invisible to the eye and easy to pass with a careless caliper reading. On the customer's assembly line, it falls straight out. I have worked in this industry for fifteen years, and I believe one thing more each year. Small parts do not have room for "close enough". The tolerance band is narrow by design, and the customer installs them by interference, so the margin left to us is thin from the start. For a silicone grommet ring, locking the press parameters, filling the first-piece sheet, and running real patrol inspection costs far less than rework after the fact. If you mold small parts too, check two things on the floor today. Does the first-piece sheet carry actual temperature and pressure readings. Has every cavity in the mold been measured. To see how we handle it, you can talk to our team.
FAQ
Q1: Is an undersize silicone grommet ring a mold problem or a process problem?
A: Look at the direction and the spread of the deviation. A batch that is uniformly undersize usually points to pressure, temperature, or cure time. A single cavity, or one side of the part, points to the mold or to uneven loading. In this case, 464 pcs sampled from stock were all undersize, so the root cause sat in the parameters and the handling.
Q2: The customer rejects the parts but we pass them. How do you settle it fast?
A: Stop comparing against the OK sample. Pull stock from the same lot and the same carton, use one calibrated caliper, and measure at the points marked on the drawing. If stock is undersize, the problem is in the batch. If stock passes, then look at the customer's measuring method and fixture.
Q3: How much undersize on the OD starts to affect assembly? A: It depends on the tolerance band and the interference design. This part has an OD of Ø24 +0.1/-0, so the band is only 0.1 mm. At 23.885 mm, it sits 0.115 mm below the lower limit, and the interference is gone. For your own part, take the interference value on the customer drawing and calculate the margin that is left.
About the Author & Dibo Tech
My name is Kunfa Ye, but friends call me Jeff. I was born in 1986, the year of the Tiger. In 2011, my brother Autumn Ye and I co-founded Dibo Tech, rooting ourselves in the silicone rubber industry for fifteen years. Building from scratch, we navigated industry cycles and learned the true rewards of hard work. We have always built our business on technical expertise and integrity.
The silicone industry touches every corner of modern manufacturing. I deeply believe that behind every product lies trust, and the essence of business is mutual gain. Over these years, my proudest achievement is not personal financial independence, but helping our clients optimize supply chains and boost production efficiency. Their success is far more rewarding than personal milestones. Today, I aim to give back by sharing insights, answering engineering questions, and connecting resources.
Brand Name: Dibo Tech Slogan: Dibo Technology Silicone Manufacturing Specialists Website: https://samxine.com/ Our Mission: Based on strong technical capabilities and quality first, we are committed to innovative and eco-friendly silicone rubber production, providing reliable silicone solutions while fulfilling social responsibilities for a sustainable future.
Lascia un commento