

Silicone Rubber Plugs: Why Size and Hardness Drift
Why Do Custom Silicone Rubber Plugs Come Out Small and Soft?
A customer returned a batch of custom made silicone plugs. They were 0.37 mm short and too soft.
Small size and low hardness are two symptoms of one cause: under-cure. The parts demolded before they set and froze at the wrong size.
I did not let the customer absorb this. We inspected the stock, recalled the shipped lot, and paid the freight. Then we looked for the cause.
Why Do Small Size and Low Hardness Always Appear Together?
The customer saw two problems. Small, and soft. We saw one clue.
Under-cure lowers crosslink density, so hardness drops. It also leaves the part weak, so demolding pulls it out of shape.

The shrinkage does not match across three directions
The IQC data made it clear. In the soft group, the three dimensions did not shrink by the same ratio.
| Item | Spec | Good group | Soft group | Deviation |
|---|---|---|---|---|
| Length | 5.2 mm | 5.221 mm | 4.849 mm | −0.372 mm (−7.1%) |
| Height | 1.2 +0/−0.1 mm | 1.121 mm | 0.995 mm | −0.126 mm (−11.2%) |
| Width | 22.4 mm | 22.390 mm | 22.361 mm | −0.029 mm (−0.13%) |
Width moved by 0.029 mm. Length moved by 0.372 mm. Height moved by 0.126 mm. If this were material shrinkage, all three would move by a similar ratio. Mold shrinkage in silicone rubber has a normal range and a known compensation method. Width barely moved, so the material is not the main variable.
What changed shape was the part at the moment of demolding. An under-cured plug lacks strength. The ejector pins push it, the cavity wall drags on it, and it sets in that deformed shape. Length and height are thin sections and deform first. Width sits against a solid wall and cannot move.
So this is not shrinkage. It is deformation. For custom made silicone parts like these, the drawing tolerance usually assumes a hard compound. ISO 3302-1 states in its introduction that softer vulcanizates below 50 IRHD need wider dimensional tolerances than harder ones. Soft and out-of-size travel together by nature.
Why Do the Mold Corners Lose Heat First?
A slow demolding step looks like an efficiency issue. It is a quality issue.
The longer the mold stays open, the more heat it loses. The corners have little thermal mass and two exposed faces, so they cool fastest.
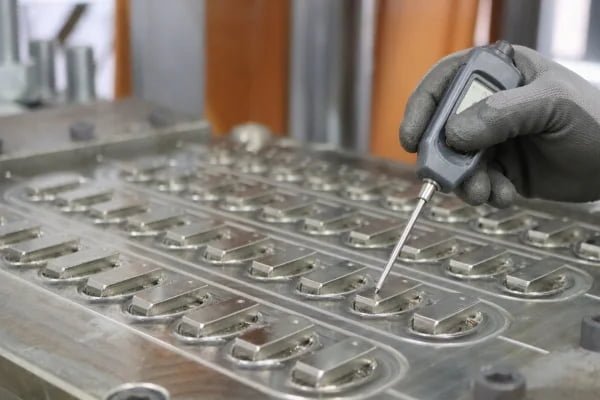
Once the temperature drops, cure stops there
After the mold closes, heat travels from the platens into the cavity. The center sits close to the heat source and recovers fast. The four corners sit far away and recover slowly.
When demolding runs long, the mold stays open longer and the corners lose more heat. On the next shot, the corners are still below set point when the compound starts to set.
| Location | Heat loss | Recovery | Cure state |
|---|---|---|---|
| Mold center | High thermal mass, close to heat | Fast | Normal |
| Mold edge | Moderate | Moderate | Near normal |
| Mold corners | Low mass, two exposed faces | Slow | Often short |
| After a long open time | Whole mold drops | Slower | Clearly short |
This explains why the defects are not evenly spread. Parts from the corners of the same shot run soft and small, while parts from the center pass. If inspection only samples the center, it finds nothing. I started checking the corners with the press open, at the same second of every cycle. That reading, not the one after closing, is the number that predicts the defect. Temperature distribution should be settled at the design stage. We collected the corner heating and venting checks in a DFM checklist for silicone molds.
Why Did Sampling Miss 0.37 mm?
IQC sampled. The patrol inspector sampled. The bad parts still shipped.
Hardness testing on a thin part has a precondition. Without enough thickness, the reading runs high, and a soft part can read as a pass.
Two checks, two blind spots
On dimensions, the caliper measures one spot on one sampled part. On a long plug, the ends and the middle differ. Without fixed measuring points, sampling averages the difference away.
Hardness is harder. The plug is only 1.2 mm high. The standard test method requires a minimum specimen thickness. A thin part tested directly reads high because the base plate influences the result. ASTM D2240 sets the requirements for specimen thickness and reading time. When the part is too thin, the correct approach is to stack layers or back the part with a rigid base, then apply the method.
| Check | Common practice | Blind spot |
|---|---|---|
| Dimension | One part, one spot | No fixed points, ends and middle averaged out |
| Hardness | Durometer pressed on the finished part | Thin parts read high, soft parts may pass |
| Appearance | Visual | A 0.3 mm difference is invisible |
| Assembly | First tried at the customer line | Found after the whole lot shipped |
We later wrote the test conditions into the SIP. Three measuring points for dimensions, stacked layers for hardness, and one fixed reading time. Hardness in silicone rubber is a separate subject, covered in our guide to Shore A hardness for silicone parts.
Was Scrapping 300 Pieces Too Harsh?
Someone said a small difference is still usable. I said no.
A soft, small plug installs fine and fails under load. A return costs more than a scrap.
Count the whole cost
The stock held 300 pieces. Full inspection found 15 at the low end of the size range and 30 too soft. That is more than one in ten.
Could we sort them and ship the good ones? They would fit, but seal performance and service life both drop. Every custom made silicone job ends at a customer assembly line, where a few plugs go into each unit. One failure takes the whole unit out. Parts with a sealing function like these are what we build in waterproof silicone seals.
| Option | Direct cost | Hidden cost |
|---|---|---|
| Sort and ship the good ones | Sorting labor | Missed defects, mixed lots |
| Scrap the lot | Material and labor for 300 | None |
| Ship as is | None | Line stop, return, claim |
I chose the second. For the shipped lot, we asked the customer to pick the parts out and send them back, freight on us. The customer should not carry our loss. I kept the rejected parts in a box for the customer to see. When the next complaint came up, I opened that box, and the argument ended there.
If the Documents Do Not Change, Will This Come Back?
The floor was fixed. Then the shift changed, and the old habit returned.
Changing the action is not enough. Change the document, so every shift runs the same way.
From an action fix to a system fix
We split the response into two layers. One is the shop floor action. The other is the document.
On the floor: shorten the demolding time, check the cavity surface with a contact thermometer, confirm every shot during patrol, raise the IPQC sampling rate, and watch three measuring points.
In the documents: the level-two procedure, the level-three work instruction, the inspection standard, the QA engineering drawing, and the engineering change all moved to the new revision. The level-four forms followed. The SIP moved to revision A2, and we added a mold temperature log for every fifth shot of every shift.
| Document level | What changed | Who runs it |
|---|---|---|
| Level-two procedure | Mold temperature check added to process control | Production supervisor |
| Level-three work instruction | Upper limit on demolding time | Operator |
| Inspection standard SIP A2 | Three measuring points, stacked hardness test | IPQC |
| Level-four forms | New mold temperature log | Shift leader signs |
This is what ISO 9001 asks for in corrective action. Handling the defect is not enough. You have to remove the cause and prevent a repeat. Without the document change, corrective action stops at "this batch is handled".
Final Thoughts
The case looked like two defects: small size and low hardness. It came down to one cause. Demolding took too long, the mold corners lost heat, and the parts were under-cured.
An under-cured part is soft and weak. One pull at demolding sets it at the wrong size.
The fix was not complex. Shorten the demolding time, confirm mold temperature every shift, write the measuring points and the hardness method into the SIP, and revise the documents. We watched it for a month. The data stayed normal, and the next few customer lots raised no issue.
What gives me more confidence than that month of data is the temperature log. Every shift measures, records, and signs. If this happens again, the log tells me which shift it was.
If you are dealing with a similar defect on a custom part, send us the drawing and the inspection data. Talk to us.
Frequently Asked Questions
Can under-cured silicone rubber parts be sorted and used?
I would not use them. Hardness and strength both fall short. They look fine at assembly and fail in service. We scrapped all 300 pieces without sorting.
Can I just raise the overall mold temperature to fix low corner temperature?
Not by itself. Raising the whole mold over-cures the center and turns it brittle and yellow. Shorten the open time, check how the corners sit on the platen, and add heat at the corners if needed. Fix the difference first, then set the target.
How should hardness be measured on a thin silicone rubber part?
Follow the specimen thickness in the standard method. If the part is too thin, stack layers, keep one reading time, and stay away from edges and radii. Pressing a durometer straight onto a 1 mm finished part reads high.
About the Author & Dibo Tech
My name is Kunfa Ye, but friends call me Jeff. I was born in 1986, the year of the Tiger. In 2011, my brother Autumn Ye and I co-founded Dibo Tech, rooting ourselves in the silicone rubber industry for fifteen years. Building from scratch, we navigated industry cycles and learned the true rewards of hard work. We have always built our business on technical expertise and integrity.
The silicone industry touches every corner of modern manufacturing. I deeply believe that behind every product lies trust, and the essence of business is mutual gain. Over these years, my proudest achievement is not personal financial independence, but helping our clients optimize supply chains and boost production efficiency. Their success is far more rewarding than personal milestones. Today, I aim to give back by sharing insights, answering engineering questions, and connecting resources.
Brand Name: Dibo Tech Slogan: Dibo Technology Silicone Manufacturing Specialists Website: https://samxine.com/ Our Mission: Based on strong technical capabilities and quality first, we are committed to innovative and eco-friendly silicone rubber production, providing reliable silicone solutions while fulfilling social responsibilities for a sustainable future.
Добавить комментарий