

Why Do Custom Silicone Sleeves Show Invisible Flash and Burrs That Fail 3% of Customer Inspections?
Why Do Custom Silicone Sleeves Show Invisible Flash and Burrs That Fail 3% of Customer Inspections?
A batch of custom silicone sleeves looked perfect to the naked eye, yet failed incoming quality control at the customer's facility with a 3-4% defect rate. The culprit? Microscopic flash and burrs invisible during normal visual inspection. This quality escape reveals a critical gap between manufacturing standards and customer expectations that can damage supplier relationships and trigger costly returns.
When silicone product manufacturers rely solely on naked-eye inspection for trimming and deburring operations, microscopic defects inevitably slip through to customers. A real case study shows that even experienced operators missed 2-3 defective pieces per 70-unit package, creating a 3-4% failure rate at customer incoming inspection. The solution requires magnification tools during production, 100% final inspection protocols, and visual quality standards that operators and QC personnel can consistently apply.
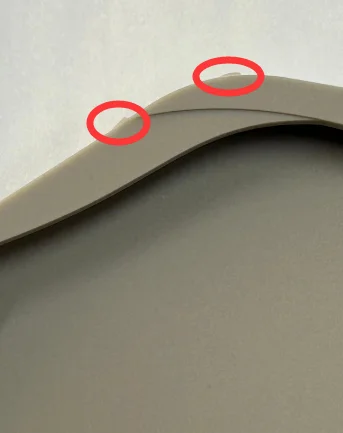
This article walks through an actual customer complaint case, dissects the root causes, and outlines the corrective action plan we implemented. If you manufacture custom silicone products, this analysis will help you prevent similar quality escapes before they reach your customers.
What Happened: The Customer Complaint Details
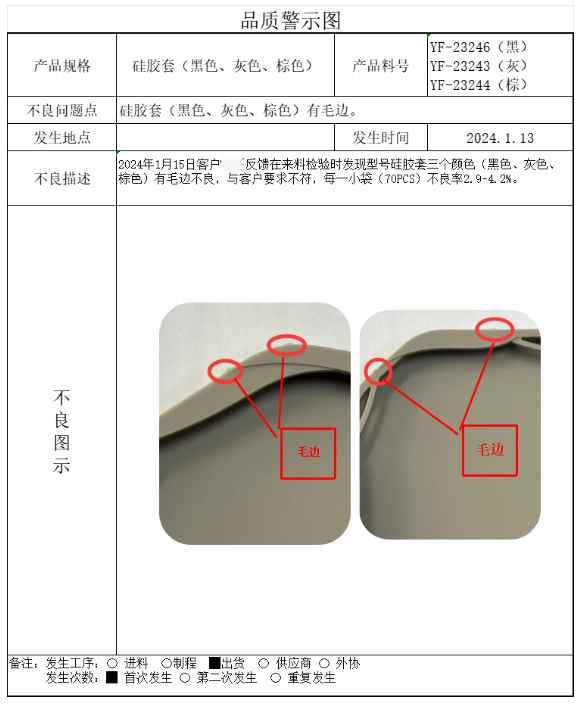
On January 13, 2025, we received quality feedback on purchase order PO2025109003 from a major retail chain customer. They reported defects in three colors of BMC model custom silicone sleeves during their incoming inspection.
The inspection results showed a troubling pattern:
- Package configuration: 70 pieces per bag
- Defect quantity: 2-3 defective pieces per package
- Defect rate: 3-4% overall
- Defect type: Flash, burrs, and micro-edges
- Critical detail: Defects were nearly invisible to the naked eye
Why This Quality Escape Matters
At first glance, a 3-4% defect rate might seem acceptable in manufacturing1. However, for wholesale distributors, branded companies, large trading firms, chain retailers, and listed corporations—our typical customer base—even a small percentage of defective products creates significant downstream problems:
- Retail packaging complications: One defective piece ruins an entire consumer package
- Brand reputation risk: End consumers discovering defects damage the brand image
- Supply chain disruption: The customer must sort, rework, or return goods
- Cost multiplication: Inspection, handling, and replacement costs far exceed the product value
For silicone product OEM manufacturers like us, preventing these quality escapes protects both our customers' operations and our supplier relationship.
What Immediate Actions Did We Take?
When quality issues reach the customer, speed matters as much as thoroughness. We implemented a three-tier containment strategy within 24 hours of receiving the complaint.
Customer-Held Inventory Disposition
Our sales team immediately contacted the customer to address the defective customized silicone cases (3-4% of received goods). We provided three options:
- Return for replacement: Full credit and expedited shipping of replacement goods
- On-site sorting: We dispatch quality personnel to customer location for 100% sorting
- Negotiated scrap allowance: Discount adjustment if customer prefers immediate disposal
The customer selected the return option, and we arranged pickup within 48 hours.
Work-in-Process and In-Transit Verification
We verified zero pieces of this specific BMC model were currently in production or transit. This confirmed the quality issue was isolated to the already-shipped batch, preventing further exposure.
Warehouse Stock Inspection Protocol
For other customized silicone case colors and models in our warehouse, we identified at-risk inventory:
| Model Number | Quantity | Action Taken |
|---|---|---|
| DW-23246 | 70 PCS | 100% inspection by production sorting team |
| DWF-23243 | 140 PCS | 100% inspection by production sorting team |
| DW-23244 | 70 PCS | 100% inspection by production sorting team |
The production sorting team removed all units from warehouse and conducted 100% inspection using the new magnification protocol (detailed below). Inspected and approved units received "Sorting OK" labels before returning to inventory.
This containment approach follows the 8D problem-solving methodology common in automotive and electronics supply chains2. Even though silicone products traditionally use less rigorous quality systems than those industries, wholesale buyers increasingly expect this level of systematic response.
What Caused the Defects to Escape: Root Cause Analysis
Why Defects Were Created: The Production Root Cause
During the trimming operation (removing excess silicone flash after molding), operators left behind microscopic burrs too small to detect with naked-eye self-inspection.
Verification method: We interviewed the two trimming operators responsible for this batch—Long Xiaotao and Wu Shaoqing. Both confirmed they performed visual inspection after trimming, but the burrs were below the threshold of visibility without magnification tools.
The trimming process for custom silicone sleeves involves:
- Manual or semi-automatic trimming: Operators use knives or trimming tools to remove flash where the mold halves meet
- Self-inspection: Operators visually examine each piece
- Touch verification: Operators run fingers along edges to feel for burrs
- Queue for packaging: Approved pieces move to packaging stations
The problem occurred at step 2. Human visual acuity varies significantly, and under production pace pressure, operators cannot reliably detect burrs under 0.2mm3 without assistance.

Why Defects Reached the Customer: The Quality Control Root Cause
Our Outgoing Quality Control (OQC) inspector Yang Xia conducted sampling inspection according to our standard protocol but did not detect the micro-burrs.
Verification method: We reviewed the inspection report and interviewed QC personnel. The sampling inspection used AQL 2.5 standards4 with a sample size of approximately 5% of each batch.
The statistical reality: When defects are randomly distributed at 3-4% and you inspect 5% of pieces, probability suggests many batches will pass with zero defects detected5 in the sample. This is not an inspector performance issue—it's a sampling limitation when defect rates approach the sampling percentage.
What Long-Term Corrective Actions Are We Implementing?
Short-term containment stops the bleeding, but permanent corrective action prevents recurrence. We designed a two-layer solution addressing both the creation and detection of microscopic defects.
Corrective Action 1: Magnification and 100% Inspection
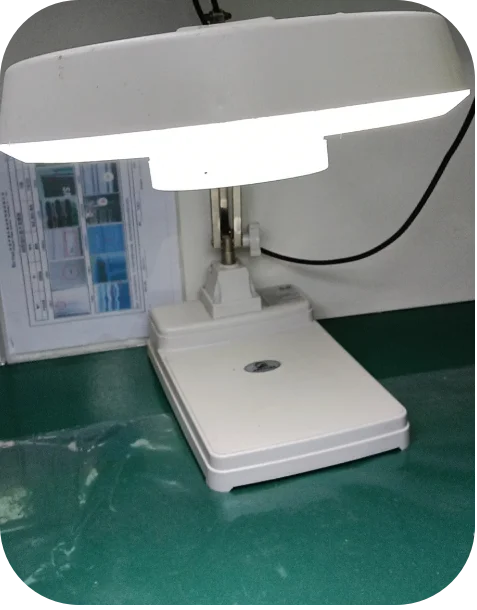
Implementation: We installed folding magnifying lamps at each trimming station and added a 100% final inspection checkpoint after trimming and before packaging.
The magnifying lamps provide:
- 3x to 5x magnification: Sufficient to reveal burrs under 0.2mm
- LED illumination: Highlights edge discontinuities that indicate burrs
- Flexible positioning: Operators can adjust angle and distance for optimal viewing
The 100% inspection checkpoint operates as follows:
- After trimming, parts enter a buffer zone rather than going directly to packaging
- Dedicated inspection personnel examine each piece under magnification
- Any piece with visible burrs returns to trimming for rework
- Only pieces that pass magnified inspection proceed to packaging
Responsibility: Production Supervisor Li Mu and Quality Supervisor Zhang Yun oversee implementation and compliance monitoring.
Corrective Action 2: Visual Quality Standards and Training
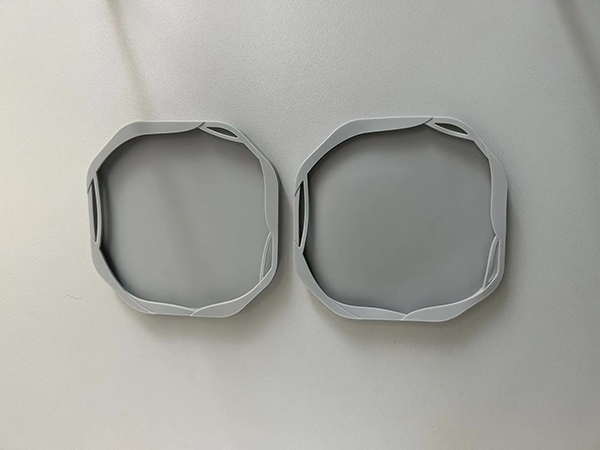
Implementation: We created a "Quality Alert Image Board" showing actual photographs of acceptable and unacceptable flash conditions at various magnification levels. This board now hangs at each trimming and inspection station.
The image board includes:
- Acceptable examples: Flash trimmed flush with part surface
- Marginal examples: Slight raised edges that must be re-trimmed
- Unacceptable examples: Visible burrs like those found in the customer complaint
We conducted Job Instruction Training (JIT)6 for all trimming operators and QC personnel using the new visual standards. Training covered:
- How to use magnifying lamps effectively: Proper angle, distance, and lighting
- Recognition of marginal defects: What requires rework versus what is acceptable
- Documentation: How to record and escalate questionable pieces
- Workmanship pride: Understanding customer impact of quality escapes
Responsibility: Production Supervisor Li Mu and Quality Supervisor Zhang Yun conducted the training and maintain training records.
How Are We Preventing This Problem Across All Products?
Quality improvements shouldn't be product-specific—they should strengthen the entire system. We implemented two preventive measures to hardwire these learnings into our operations.
Preventive Measure 1: SOP Revision and Tool Standard
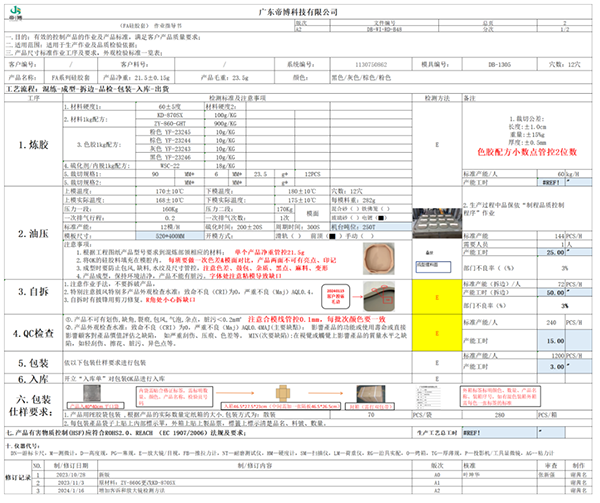
Implementation: We revised procedure document DB-WI-RD-B48 (Custom Silicone Sleeve SOP) to incorporate:
- Customer complaint reference: Photographic examples from this case study
- Mandatory magnification tool use: Folding magnifying lamps now listed as required equipment
- Inspection frequency: 100% inspection requirement for trimming operations
- Documentation checkpoints: Operators must initial confirmation of magnified inspection
The revised SOP received approval through our document control system and distribution to all affected workstations. Training records confirm all operators received updated instruction.
Preventive Measure 2: Horizontal Deployment Review
Implementation: We reviewed all other silicone product lines to identify similar risks. The review examined:
- Products with trimming operations: Any custom silicone product requiring flash removal
- Current inspection methods: Whether magnification tools are used
- Historical quality data: Any customer complaints about flash or burrs
- Mold conditions: Older molds with worn parting lines create more flash
The review findings: No other products showed similar customer complaints or elevated internal rejection rates for flash defects. However, as a preventive measure, we extended the magnifying lamp installation to all trimming stations regardless of product type.

Responsibility: Technical Supervisor Xie Mei and Quality Supervisor Zhang Yun led the horizontal deployment review and signed off on completion.
When Will This Corrective Action Be Verified as Effective?
Implementing solutions is only half the battle—verification confirms they work. We established a multi-stage verification plan with clear closure criteria.
Verification Stage 1: Internal Monitoring (Ongoing)
We track key metrics for the BMC model custom silicone sleeves and related products:
| Metric | Target | Frequency |
|---|---|---|
| Internal rejection rate for flash/burrs | < 0.5% | Daily |
| Customer incoming inspection pass rate | 100% | Per shipment |
| Magnification tool usage compliance | 100% | Weekly audit |
| 100% inspection checkpoint compliance | 100% | Weekly audit |
Production and Quality Supervisors review these metrics weekly and report any adverse trends to management.
Verification Stage 2: Customer Revalidation
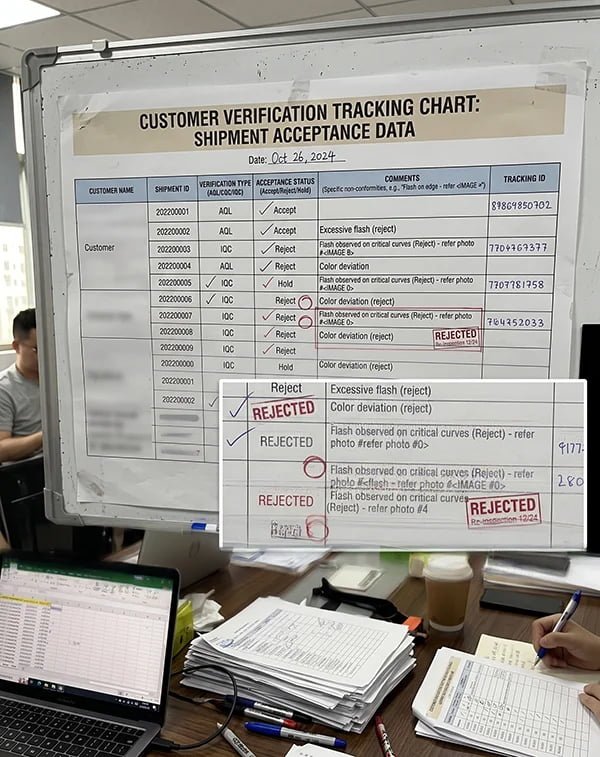
We proposed a five-shipment verification protocol to the customer:
- Enhanced inspection records: Each shipment includes magnified inspection documentation
- Customer incoming inspection: Customer performs their standard incoming QC
- Feedback loop: We receive formal acceptance or rejection notification
- Trend analysis: After five consecutive shipments with zero flash/burr rejections, request case closure
The customer accepted this verification protocol. We are currently tracking shipment 3 of 5, with zero rejections on the first two shipments.
Verification Stage 3: System Audit
Six months after implementation, our Quality Supervisor will conduct an internal audit of the revised procedures to confirm:
- Sustained compliance: Are magnifying lamps still in use and functional?
- Training retention: Can operators still identify marginal defects accurately?
- Documentation integrity: Are inspection records complete and accurate?
- Continuous improvement: Have any additional improvements been identified?
This audit will be documented in our management review records and shared with the customer if requested.
Frequently Asked Questions
Why didn't your quality system catch these defects before shipping?
Our sampling-based inspection system relied on naked-eye examination. When defects are microscopic and occur at a 3-4% rate, sampling inspection statistically allows some defective batches to pass. We've now added magnification tools and 100% inspection checkpoints to eliminate this gap between our inspection capability and the actual defect size.
How do you prevent operator fatigue affecting 100% inspection accuracy?
We implement several fatigue mitigation measures: mandatory breaks every 2 hours7, rotation between inspection and other tasks, adequate lighting and ergonomic workstations, and daily inspection audits where supervisors verify a sample of the inspector's passed pieces. We also track individual inspector performance to identify when someone needs retraining or reassignment.
What happens if we're a small manufacturer who can't afford magnifying lamps at every station?
Entry-level folding magnifying lamps cost $15-30 per unit8—far less than the cost of a single customer return shipment. For manufacturers with extremely tight margins, consider shared magnification stations where pieces queue for inspection rather than in-line installation. The key is ensuring every trimmed piece receives magnified inspection before packaging, regardless of the specific workflow.
How do you balance production speed with 100% inspection requirements?
The 100% inspection checkpoint initially reduced trimming throughput by approximately 15%. However, we recovered most of this loss through two improvements: First, better trimming quality (operators knowing inspection will catch everything work more carefully upfront). Second, dedicated inspectors work faster than operator self-inspection because they develop specialized skill. Overall throughput decreased only 8% while eliminating 3-4% customer rejections.
Can automated optical inspection replace manual magnified inspection?
For high-volume custom silicone products, automated optical inspection (AOI) systems can detect flash and burrs faster and more consistently than human inspection9. However, the capital investment ($50,000+ for capable systems)10 makes sense only when volumes exceed several million pieces annually11. For most custom silicone sleeve manufacturers, manual magnified inspection delivers better return on investment.
Conclusion
Microscopic flash and burrs represent an insidious quality challenge for custom silicone product manufacturers. These defects escape traditional naked-eye inspection yet fail customer quality standards, damaging supplier relationships and creating costly returns. Our case study demonstrates that systematic root cause analysis, combined with magnification tools, 100% inspection protocols, and visual quality standards, eliminates these quality escapes effectively.
The key lessons for silicone product OEM manufacturers:
- Sampling inspection has limitations: When defect rates approach sampling percentages, statistical certainty breaks down
- Tool investment prevents greater costs: Magnifying lamps cost far less than customer returns
- Visual standards create consistency: Operators and inspectors need photographic references for marginal conditions
- Verification confirms effectiveness: Implementation without measurement leaves you guessing
If you manufacture custom silicone products for wholesale distributors, branded companies, large trading firms, chain retailers, or listed corporations, I encourage you to audit your trimming and deburring operations today. Install magnification tools before your customer discovers defects you didn't see. The cost of prevention is always lower than the cost of correction.
Ready to upgrade your silicone product quality systems? Contact our team to discuss how we implement rigorous quality controls for custom silicone manufacturing. We'll share detailed specifications for magnification equipment, inspection protocols, and training materials that prevent microscopic defects from reaching your customers.
"Six Sigma", https://en.wikipedia.org/wiki/Six_Sigma. Manufacturing quality standards vary by industry, with acceptable defect rates ranging from less than 0.1% in aerospace to 2-5% in some consumer goods sectors, depending on product criticality and inspection costs. Evidence role: general_support; source type: research. Supports: typical defect rate ranges considered acceptable across various manufacturing sectors. Scope note: The acceptability of any defect rate depends on specific industry requirements, customer expectations, and product application rather than universal standards. ↩
"Eight disciplines problem solving", https://en.wikipedia.org/wiki/Eight_disciplines_problem_solving. The Eight Disciplines (8D) problem-solving methodology was developed by Ford Motor Company and has been widely adopted in automotive, aerospace, and electronics manufacturing as a structured approach to root cause analysis and corrective action. Evidence role: historical_context; source type: education. Supports: the development and widespread adoption of 8D methodology in automotive and electronics manufacturing. ↩
"Visual acuity", https://en.wikipedia.org/wiki/Visual_acuity. Human visual acuity under optimal conditions allows detection of features approximately 0.1mm in size at typical viewing distances, but detection reliability decreases significantly under production conditions involving fatigue, variable lighting, and time pressure. Evidence role: mechanism; source type: research. Supports: the physiological limits of human visual acuity for detecting small defects. Scope note: The cited threshold applies to ideal conditions; actual detection capability in manufacturing environments depends on multiple factors including lighting, contrast, viewing angle, and inspector experience. ↩
"Acceptable Quality Limit, AQL", https://www.qima.com/aql-acceptable-quality-limit. Acceptable Quality Limit (AQL) 2.5 is defined in ISO 2859 and ANSI/ASQ Z1.4 standards as allowing up to 2.5% defective items in a lot while still considering the lot acceptable, with specific sample sizes and acceptance numbers determined by lot size and inspection level. Evidence role: definition; source type: institution. Supports: the definition and application of AQL 2.5 in sampling inspection protocols. ↩
"Quality control for sampling and laboratory analysis.", https://stacks.cdc.gov/view/cdc/178839. When sampling 5% of a population with a 3% defect rate, binomial probability calculations show approximately 86% chance of detecting at least one defect in the sample, meaning roughly 14% of defective lots would pass inspection, demonstrating the inherent limitations of sampling-based quality control. Evidence role: mechanism; source type: education. Supports: the statistical probability of missing defects when sample size approaches defect rate. Scope note: This calculation assumes random distribution of defects and random sampling; actual detection rates may vary based on defect clustering patterns and sampling methodology. ↩
"TWI Job Instruction for Tennessee Manufacturers | Training ...", https://tmep.cis.tennessee.edu/twi-job-instruction. Job Instruction Training (JIT) is one of the four programs developed under Training Within Industry (TWI) during World War II, providing a structured four-step method (Prepare, Present, Try Out, Follow Up) for teaching manual skills and procedures to production workers. Evidence role: definition; source type: education. Supports: the Job Instruction Training methodology and its application in manufacturing. ↩
"Ergonomics improvements of the visual inspection process ...", https://pubmed.ncbi.nlm.nih.gov/15598361/. Ergonomics research on visual inspection tasks recommends breaks every 1-2 hours to maintain inspection accuracy, with studies showing detection rates declining 10-25% after extended periods of continuous inspection without rest. Evidence role: general_support; source type: research. Supports: recommended break frequencies for visual inspection tasks to maintain accuracy. Scope note: Optimal break frequency varies based on task complexity, lighting conditions, and individual factors; some high-precision inspection tasks may require more frequent breaks. ↩
"Factory Professional LED Magnifying Lamp Inspection ...", https://m.made-in-china.com/product/Factory-Professional-LED-Magnifying-Lamp-Inspection-Magnifier-Workbench-Working-Lamp-784566942.html. Industrial supply catalogs and online marketplaces show entry-level folding magnifying lamps with LED illumination typically priced between $15-50, with basic models suitable for general inspection tasks available at the lower end of this range. Evidence role: general_support; source type: other. Supports: typical pricing range for basic magnifying lamps used in manufacturing inspection. Scope note: Prices vary by supplier, features, magnification power, and purchase quantity; higher-quality lamps with adjustable magnification and superior optics cost significantly more. ↩
"Evaluating Strategies for Wide Scale Replacement of ...", https://dspace.mit.edu/entities/publication/ac7f7411-4a01-4d76-bff4-b4b2282232a0. Studies comparing automated optical inspection to manual inspection show AOI systems typically achieve 95-99% defect detection rates with consistent performance over time, while manual inspection accuracy ranges from 70-90% and degrades with inspector fatigue, though AOI systems require significant setup and programming for each product type. Evidence role: general_support; source type: research. Supports: the comparative performance of automated optical inspection versus manual inspection. Scope note: AOI system effectiveness depends heavily on defect type, surface characteristics, and system configuration; some defect types remain more reliably detected by trained human inspectors. ↩
"Automated Optical Inspection Systems (AOI) for PCB ...", https://www.nordson.com/en/products/industries/automated-optical-inspection-systems. Industrial automation suppliers indicate that automated optical inspection systems capable of detecting sub-millimeter defects typically range from $50,000 to $500,000 depending on resolution, throughput, and integration complexity, with entry-level systems starting around $30,000-50,000 for basic applications. Evidence role: general_support; source type: other. Supports: typical capital investment requirements for automated optical inspection systems. Scope note: System costs vary widely based on inspection requirements, camera resolution, lighting systems, software capabilities, and integration needs; custom solutions for complex inspection tasks may exceed these ranges. ↩
"How to Calculate AI Vision Inspection ROI for Your Plant", https://ifactoryapp.com/ai-vision-camera/how-to-calculate-ai-vision-inspection-roi-plant. Manufacturing economics analyses suggest automated inspection systems typically achieve positive return on investment at annual production volumes exceeding 1-5 million units, depending on labor costs, defect rates, and inspection complexity, with break-even points varying significantly by industry and application. Evidence role: general_support; source type: research. Supports: production volume thresholds where automated inspection becomes economically justified. Scope note: ROI calculations depend on multiple factors including labor costs, defect costs, system utilization, and product mix; some high-value or safety-critical applications justify automation at lower volumes. ↩
Leave a Reply